


Ζητήστε προσφορά
Διακοσμητικά μεταλλικά συστήματα οροφής
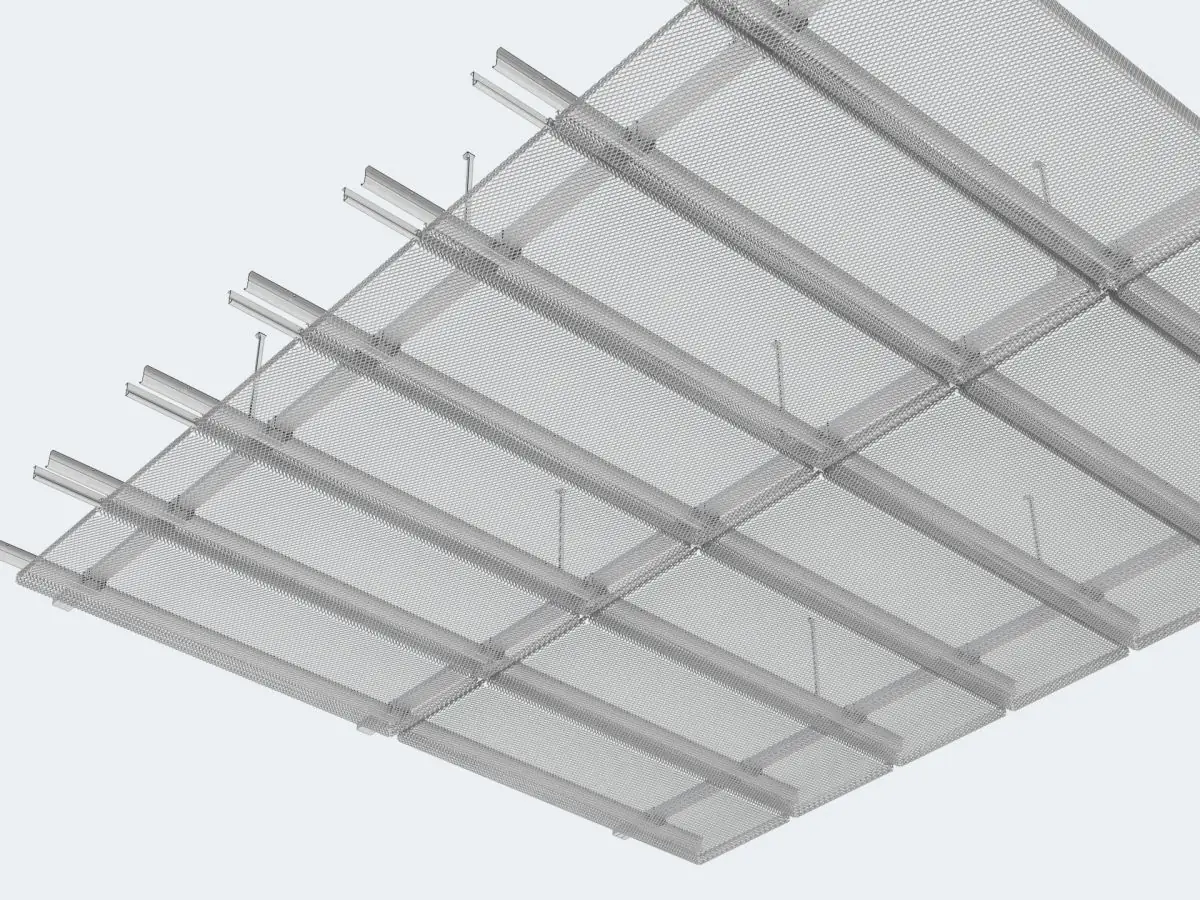
Σύστημα οροφής από διασταλμένο έλασμα
Πάνελ από διασταλμένο έλασμα με ρομβοειδή μοτίβα, 40-70% ανοιχτή επιφάνεια και μαύρη ματ βάση για βιομηχανική loft αισθητική.
Material
Aluminum / galvanized steel (EN 10346 DX51D+Z)
Pattern
Diamond-opening expanded sheet
Open Area
40–70% depending on pattern
Sheet Thickness
0.5 mm – 1.0 mm
Πιστοποιήσεις
- EN 13964
- EN 13501-1: A2-s1,d0
- ISO 9001 quality management
Σύντομη απάντηση
The expanded metal ceiling uses slit-and-stretch diamond-pattern panels to deliver 40–70% open area with an industrial-loft aesthetic. The matte black backing hides services, and A2-s1,d0 fire classification makes it suitable for restaurants, lobbies and concept spaces.
The expanded metal ceiling is built from panels of diamond-pattern expanded sheet, produced by mechanically slitting and stretching the sheet metal into a three-dimensional open mesh. Since no material is removed during this process, each panel remains a single piece. Open areas of 40–70% give the ceiling both visual lightness and genuine ventilation permeability.
The characteristic look is a natural part of the industrial-loft aesthetic. In restaurants, cafes, office lobbies, concept stores and converted warehouse spaces, the diamond texture builds a strong design language with brick, concrete and timber surfaces. The standard matte black backing conceals the services in the plenum while adding depth and contrast to the panels; spot lighting produces striking shadow play between the openings.
Production processes aluminum or EN 10346 DX51D+Z galvanized steel in sheet thicknesses of 0.5–1.0 mm. Mesh size, strand width and pattern orientation can be selected per project, and panels are powder coated in the full RAL palette; black, anthracite, white and copper tones are the most popular finishes.
Panels are converted into 600×600 mm and 600×1200 mm cassettes or linear strips for mounting on T-grid (lay-in), clip-in or linear carriers. Cassettes can be removed individually for service access, and the optional black acoustic tissue turns the ceiling void into an absorption volume with alpha-w values documented per EN ISO 354.
The metal construction achieves fire classification A2-s1,d0 under EN 13501-1 and complies with the EN 13964 suspended ceiling standard. Weighing 3–6 kg/m², it is a lightweight, corrosion-resistant and long-lasting solution.
Metaltavan manufactures expanded metal ceiling projects in custom sizes for 7 export markets with 30 years of production experience in Istanbul; typical lead time is 2–4 weeks.
| Material | Aluminum / galvanized steel (EN 10346 DX51D+Z) |
|---|---|
| Pattern | Diamond-opening expanded sheet |
| Open Area | 40–70% depending on pattern |
| Sheet Thickness | 0.5 mm – 1.0 mm |
| Module Size | 600×600 mm, 600×1200 mm and custom |
| Surface Finish | Polyester powder coating (RAL); standard matte black backing |
| Acoustics | Alpha-w (EN ISO 354) report available with optional acoustic tissue |
| Fire Classification | EN 13501-1 A2-s1,d0 |
| Weight | Approx. 3–6 kg/m² |
- Restaurants, cafes and bars
- Office lobbies and coworking spaces
- Concept stores and showrooms
- Industrial conversion projects and workshops
- Hotel and hospitality common areas
- Cultural centers and galleries
- Single-piece diamond-pattern panels by slit-and-stretch production
- Genuine ventilation permeability with 40–70% open area
- Characteristic contribution to industrial-loft aesthetics
- Depth and service concealment with matte black backing
- Project-based choice of mesh size and pattern orientation
- Flexible mounting on lay-in, clip-in or linear carriers
- EN 13501-1 A2-s1,d0 fire performance
- Lightweight, corrosion-resistant metal structure
Εγκατάσταση και εφαρμογή
- 1 Install hangers and main carrier profiles at the set level
- 2 Set up the T-grid, clip-in or linear carrier system
- 3 Fix perimeter profiles to the walls
- 4 Place the expanded panel cassettes onto the carriers
- 5 Align lighting and service penetrations
- 6 Complete surface and level checks
Συχνές ερωτήσεις
Είναι μια διακοσμητική μεταλλική οροφή από πάνελ με ρομβοειδές μοτίβο, παραγόμενα με κοπή και τράβηγμα του ελάσματος, με 40–70 % ανοιχτή επιφάνεια.
Το άνοιγμα 40–70 % επιτρέπει τη διέλευση αερισμού και sprinkler, προσφέροντας παράλληλα οπτική ελαφρότητα· οι εγκαταστάσεις του τεχνικού χώρου κρύβονται από τη μαύρη πίσω επένδυση.
Ναι. Το μέγεθος του ματιού, το πλάτος του νήματος και ο προσανατολισμός του μοτίβου επιλέγονται ανά έργο· δυνατά είναι και ειδικά μοτίβα και συνδυασμοί κομμένοι με CNC.
Η ανοιχτή επιφάνεια μετατρέπει τον τεχνικό όγκο σε απορροφητικό· με το προαιρετικό μαύρο ακουστικό ύφασμα οι τιμές alpha-w τεκμηριώνονται κατά EN ISO 354.
Οι κασέτες 600×600 και 600×1200 mm τοποθετούνται σε προφίλ Τ (lay-in) ή clip-in φορείς, και οι γραμμικές λωρίδες σε γραμμικούς φορείς· όλα παραμένουν αποσπώμενα.
Η τυπική παραγωγή είναι 2–4 εβδομάδες ανάλογα με τις διαστάσεις του έργου· η Metaltavan υποστηρίζει τα έργα με τεχνικά σχέδια και δείγματα.


