


Ζητήστε προσφορά
Διακοσμητικά μεταλλικά συστήματα οροφής
Μεταλλική οροφή πλέγματος
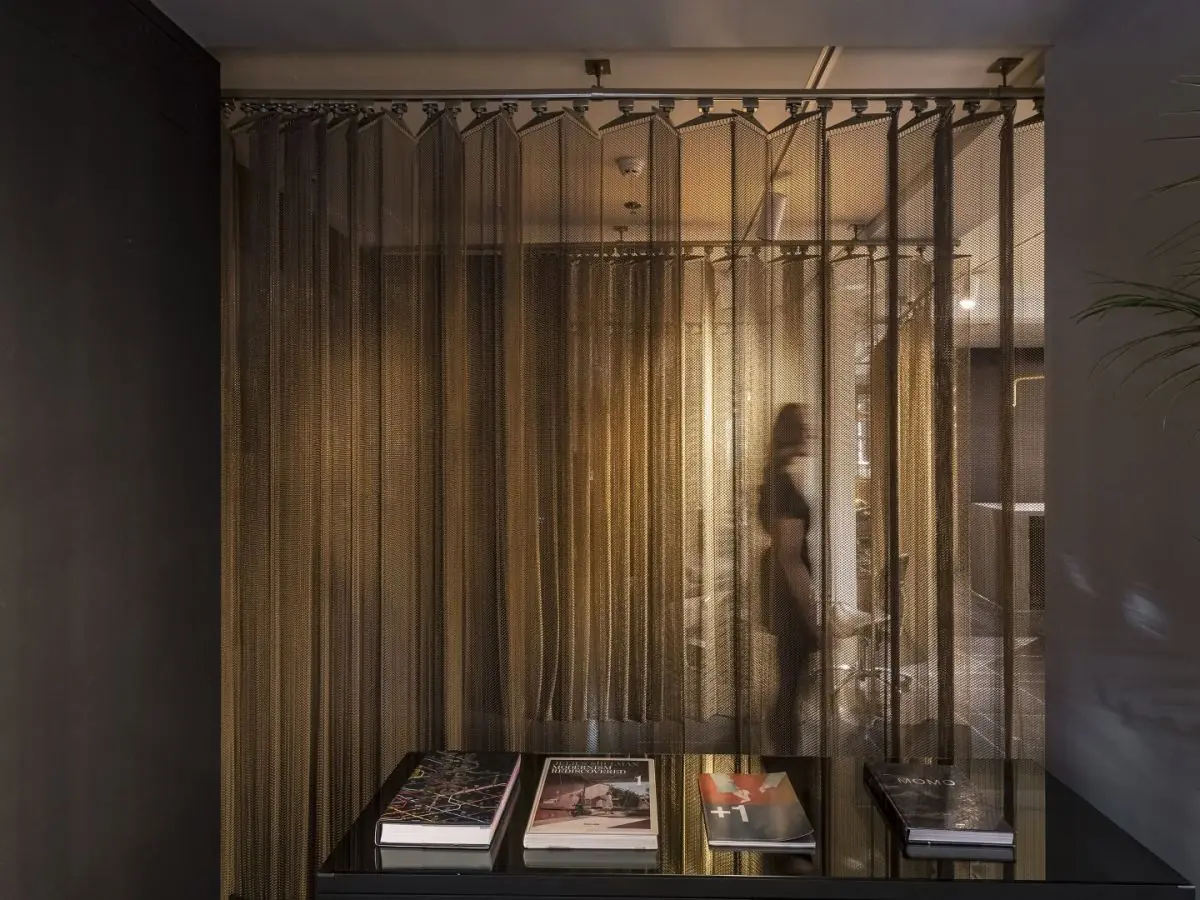
Διακοσμητική οροφή από υφασμένο μεταλλικό πλέγμα που δημιουργεί ημιδιαφανή, πολυστρωματική επιφάνεια, προσθέτοντας βάθος και λάμψη στους εσωτερικούς χώρους.
Material
Stainless steel, galvanized steel or aluminum woven mesh + AA3005 frame
Open Area
40–70% depending on weave pattern
Wire Diameter
1.0–2.0 mm
Panel Sizes
600×600, 600×1200 mm; continuous weave up to 1500 mm wide
Πιστοποιήσεις
- EN 13964
- EN 13501-1: A2-s1,d0
- ISO 9001 quality management
- CE (EU Construction Products Regulation)
Σύντομη απάντηση
The metal mesh ceiling delivers a semi-transparent, shimmering decorative surface with 40–70% open area, available in stainless, galvanized steel or aluminum wires with RAL, anodized and PVD finishes, reaching NRC up to 0.70 with acoustic infill. Production typically takes 2–4 weeks.
The metal mesh ceiling system is a decorative suspended ceiling solution whose woven wire structure creates a semi-transparent effect that adds layering and depth to interiors. With 40–70% open area, it lets plenum lighting and services show through in a filtered, diffused way, producing a shimmering contemporary surface for retail stores, hotel lobbies and corporate entrance halls.
The product is made by tensioning woven mesh fabric — woven from stainless steel, galvanized steel or aluminum wires — into AA3005 aluminum frames. Wire diameters range from 1.0 to 2.0 mm; cable weave, chain mesh and crimped weave patterns are available. Finishes include polyester powder coating in any RAL shade, anodizing, and PVD coating of stainless steel in gold, bronze, copper and black tones.
Beyond its decorative character, acoustic improvement is possible: acoustic infill placed above the mesh achieves sound absorption up to NRC 0.70. All metal components reach fire class A2-s1,d0 under EN 13501-1, and the system is mounted on suspension carriers compliant with EN 13964.
Framed panels of 600×600 and 600×1200 mm lay into a 24/15 mm T-grid; for large surfaces, continuous woven cassette systems up to 1500 mm wide are applied. In tall lobbies, mesh combines with floor-to-ceiling vertical drapes and light coffers to become a signature architectural element.
The powder-coated or anodized surface requires no maintenance beyond occasional dusting and wiping with a damp cloth. Typical applications include retail chains, banks, hotels, showrooms, restaurants and transit spaces; project-specific manufacturing is typically completed in 2–4 weeks.
| Material | Stainless steel, galvanized steel or aluminum woven mesh + AA3005 frame |
|---|---|
| Open Area | 40–70% depending on weave pattern |
| Wire Diameter | 1.0–2.0 mm |
| Panel Sizes | 600×600, 600×1200 mm; continuous weave up to 1500 mm wide |
| Surface Finish | RAL powder coating, anodized; PVD on stainless (gold, bronze, copper, black) |
| Acoustic Performance | NRC up to 0.70 (with acoustic infill) |
| Fire Classification | EN 13501-1: A2-s1,d0 |
| Weight | 3.0–6.0 kg/m² |
- Hotel lobbies and restaurants
- Retail stores and showrooms
- Bank branch entrance halls
- Corporate office reception areas
- Trade fair stands and event venues
- Theatre and cultural centre foyers
- Semi-transparent layered effect with 40–70% open area
- PVD-coated stainless in gold, bronze, copper and black
- Sound absorption up to NRC 0.70 with acoustic infill
- 600×600 and 600×1200 mm cassettes or continuous weave
- Lay-in T-grid or suspended cassette mounting
- Combines with vertical mesh drapes and light coffers
- EN 13501-1 A2-s1,d0 non-combustible metal components
- No maintenance beyond dusting and damp wiping
Εγκατάσταση και εφαρμογή
- 1 The layout plan defines mesh direction, module line and lighting runs.
- 2 Hanger wires and the 24/15 mm T-grid (ASTM C635) are set and levelled.
- 3 Framed panels are laid into the grid; continuous weave cassettes are joined into one plane.
- 4 Perimeter angle trims and edge details are closed.
- 5 If specified, acoustic infill is placed above the panels.
- 6 Decorative lighting is concealed behind the mesh; final checks are completed.
Συχνές ερωτήσεις
Σύρματα από ανοξείδωτο χάλυβα, γαλβανισμένο χάλυβα ή αλουμίνιο ύφαινονται σε μεταλλικό ύφασμα και τεντώνονται σε σκελετούς αλουμινίου AA3005. Οι διάμετροι σύρματος κυμαίνονται από 1,0 έως 2,0 mm· όλα τα μεταλλικά εξαρτήματα είναι κλάσης A2-s1,d0.
Προσφέρονται σχέδια ύφανσης καλωδίου, αλυσωτό πλέγμα και κυματοειδής ύφανση, με ανοιχτή επιφάνεια 40-70% ανάλογα με το σχέδιο. Η επιλογή σχεδίου καθορίζει άμεσα τη διαπερατότητα φωτός και την εμφάνιση.
Όλα τα μεταλλικά εξαρτήματα κατατάσσονται A2-s1,d0 κατά EN 13501-1· το φέρον σύστημα εγκαθίσταται σύμφωνα με το πρότυπο ψευδοροφών EN 13964.
Από μόνη της είναι διακοσμητική διαφανής επιφάνεια· με ηχοαπορροφητικό υλικό πάνω από το πλέγμα επιτυγχάνεται ηχοαπορρόφηση έως NRC 0,70.
Η επιφάνεια καθαρίζεται με περιοδικό σκούπισμα σκόνης και υγρό πανί· οι επιστρώσεις PVD παρουσιάζουν υψηλή αντοχή σε ξεθώριασμα και γρατζουνιές και δεν απαιτούν επιπλέον συντήρηση.
Μπορεί να εφαρμοστεί κάθε χρώμα RAL, ανοδίωση και αποχρώσεις PVD σε ανοξείδωτο χάλυβα· η ύφανση επιλέγεται ανά έργο. Η παραγωγή απαιτεί συνήθως 2-4 εβδομάδες.


