


Ζητήστε προσφορά
Συστήματα οροφής ανοιχτής κυψέλης
Μεταλλική οροφή κηρήθρας
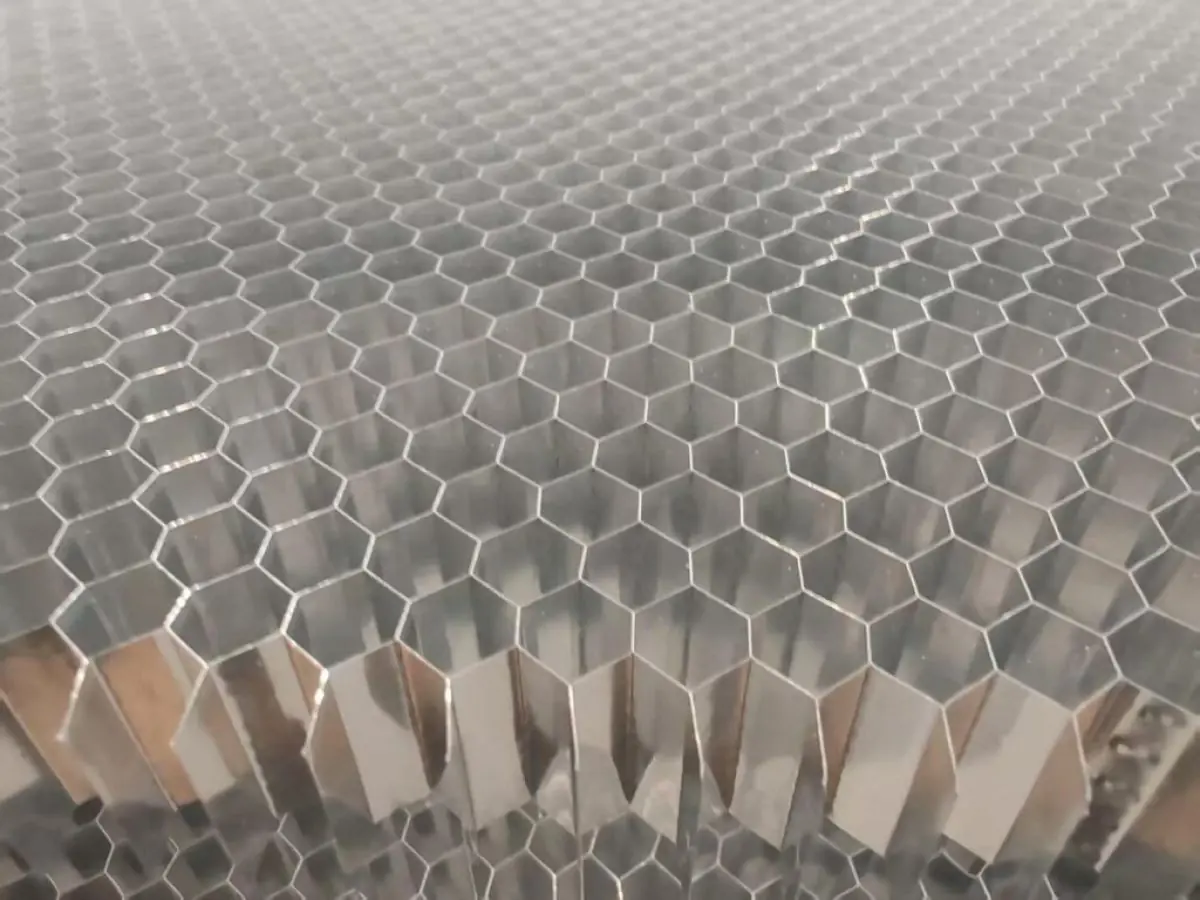
Τρισδιάστατα αλουμίνινα στοιχεία κυψέλης κηρήθρας 15–25 mm με μαύρη ματ βάση, δημιουργώντας βάθος και εντυπωσιακή εικόνα σε εμπορικούς εσωτερικούς χώρους.
Material
AA3005/AA3105 aluminum alloy cell modules
Cell Size
15 mm – 25 mm (custom sizes available)
Module Size
600×600 mm, 600×1200 mm, custom
Foil Thickness
0.5 mm – 0.8 mm
Πιστοποιήσεις
- EN 13964
- EN 13501-1: A2-s1,d0
- ISO 9001 quality management
Σύντομη απάντηση
The honeycomb metal ceiling system uses 15–25 mm hexagonal aluminum cells with a matte black backing to create a three-dimensional depth effect. It is a lightweight, modular A2-s1,d0 fire-rated solution for retail malls, showrooms and commercial interiors.
The honeycomb metal ceiling system translates hexagonal cell geometry inspired by the beehive into a striking three-dimensional ceiling texture. Manufactured from AA3005/AA3105 aluminum alloy, the cell modules are produced with cell sizes between 15 and 25 mm, offering architects a wide range of depth, shadow and texture options. The standard matte black backing fully conceals the carrier system and building services behind the cells while giving the ceiling a strong sense of visual depth.
The system performs at its strongest in retail and commercial environments. In store entrances, showrooms, shopping mall corridors and hotel lobbies, the honeycomb texture refracts spot and linear lighting between the cells to create a dramatic visual effect. In daylit atriums and circulation axes, the cell geometry produces changing shadow patterns throughout the day.
Production is based on modular cassettes pre-assembled in the factory. Standard 600×600 mm and 600×1200 mm modules are complemented by project-specific custom sizes. The 0.5–0.8 mm aluminum foil profiles can be powder coated in the full RAL palette; black, anthracite and metallic tones are the most preferred finishes.
Thanks to its open-cell structure, the ceiling integrates seamlessly with ventilation, air-conditioning and sprinkler services, and air circulates freely between the cells. The black acoustic tissue applied to the rear acts as an absorption surface for the ceiling void and contributes to room acoustics with αw values reported in accordance with EN ISO 354. For maintenance, individual cassettes can be removed for service access.
The aluminum construction achieves fire classification A2-s1,d0 under EN 13501-1 and is produced in line with the EN 13964 suspended ceiling standard. Weighing only 3–6 kg/m², the lightweight structure minimizes the load on the carrier system and retains its original appearance for decades thanks to the corrosion-resistant finish.
Metaltavan manufactures honeycomb metal ceiling projects to measure with 30 years of production experience in Istanbul and exports to 7 markets. Typical production lead time is 2–4 weeks; contact our team for detailed technical drawings and samples.
| Material | AA3005/AA3105 aluminum alloy cell modules |
|---|---|
| Cell Size | 15 mm – 25 mm (custom sizes available) |
| Module Size | 600×600 mm, 600×1200 mm, custom |
| Foil Thickness | 0.5 mm – 0.8 mm |
| Surface Finish | Polyester powder coating (RAL); standard matte black backing |
| Acoustics | Sound absorption with black acoustic tissue backing (EN ISO 354 report) |
| Fire Classification | EN 13501-1 A2-s1,d0 |
| Installation System | Pre-assembled cassettes on T-grid (lay-in) or clip-in carriers |
| Weight | Approx. 3–6 kg/m² |
- Retail stores and showrooms
- Shopping mall corridors and entertainment areas
- Hotel lobbies and restaurants
- Office entrance halls and reception areas
- Exhibition stands and event venues
- Cafeterias and food courts
- Cultural centers and theatres
- Distinctive depth effect with 3D honeycomb geometry
- Project-based design with cell sizes from 15 to 25 mm
- Services fully concealed by the matte black backing
- Natural air circulation and HVAC integration thanks to open structure
- Seamless compatibility with spots, linear lighting and sprinklers
- EN 13501-1 A2-s1,d0 fire performance
- Lightweight and durable aluminum construction
- Fast installation and service access via modular cassettes
Εγκατάσταση και εφαρμογή
- 1 Install hangers and main carrier profiles to the ceiling level
- 2 Set out the T-grid or clip-in carrier system to line and level
- 3 Fix perimeter profiles (L, U or W profile) to the walls
- 4 Place factory pre-assembled honeycomb cassettes onto the carriers
- 5 Align lighting, sprinkler and HVAC penetrations
- 6 Complete surface and level checks
Συχνές ερωτήσεις
Είναι αρθρωτή open-cell ψευδοροφή από εξαγωνικά αρθρώματα αλουμινίου εμπνευσμένα από τη γεωμετρία της κυψέλης, με κελιά 15–25 mm και μαύρη ματ πίσω επένδυση που αποκρύπτει τον τεχνικό όγκο.
Τα κελιά 15 έως 25 mm καθορίζουν την λεπτότητα της υφής και το εφέ βάθους. Τα πιο λεπτά κελιά ταιριάζουν σε κοντινές αποστάσεις θέασης, ενώ τα μεγαλύτερα δημιουργούν πιο έντονες σκιές σε ψηλές οροφές. Δυνατά είναι και μεγέθη ειδικά για το έργο.
Όχι. Η τυπική μαύρη ματ πίσω επένδυση αποκρύπτει τους φορείς, την καλωδίωση και τους αγωγούς πίσω από τα κελιά, διατηρώντας την επιφάνεια της οροφής οπτικά καθαρή.
Τα εσοδα spot, τα γραμμικά LED και οι φωτεινές γραμμές μπορούν να τοποθετηθούν μεταξύ ή μέσα στα κελιά. Το μαύρο φόντο αυξάνει την αντίθεση και το δραματικό εφέ του φωτισμού.
Με την προαιρετική μαύρη ακουστική επένδυση ο τεχνικός όγκος λειτουργεί ως απορροφητικός· οι τιμές αw αναφέρονται σύμφωνα με EN ISO 354.
Η επιφάνεια αλουμινίου με πούδρα καθαρίζεται με υγρό πανί, ενώ οι μεμονωμένες κασέτες μπορούν να αφαιρεθούν για πρόσβαση σέρβις. Ο τυπικός χρόνος παραγωγής είναι 2–4 εβδομάδες ανάλογα με το έργο.


