


Ζητήστε προσφορά
Μεταλλικά πάνελ ψευδοροφής
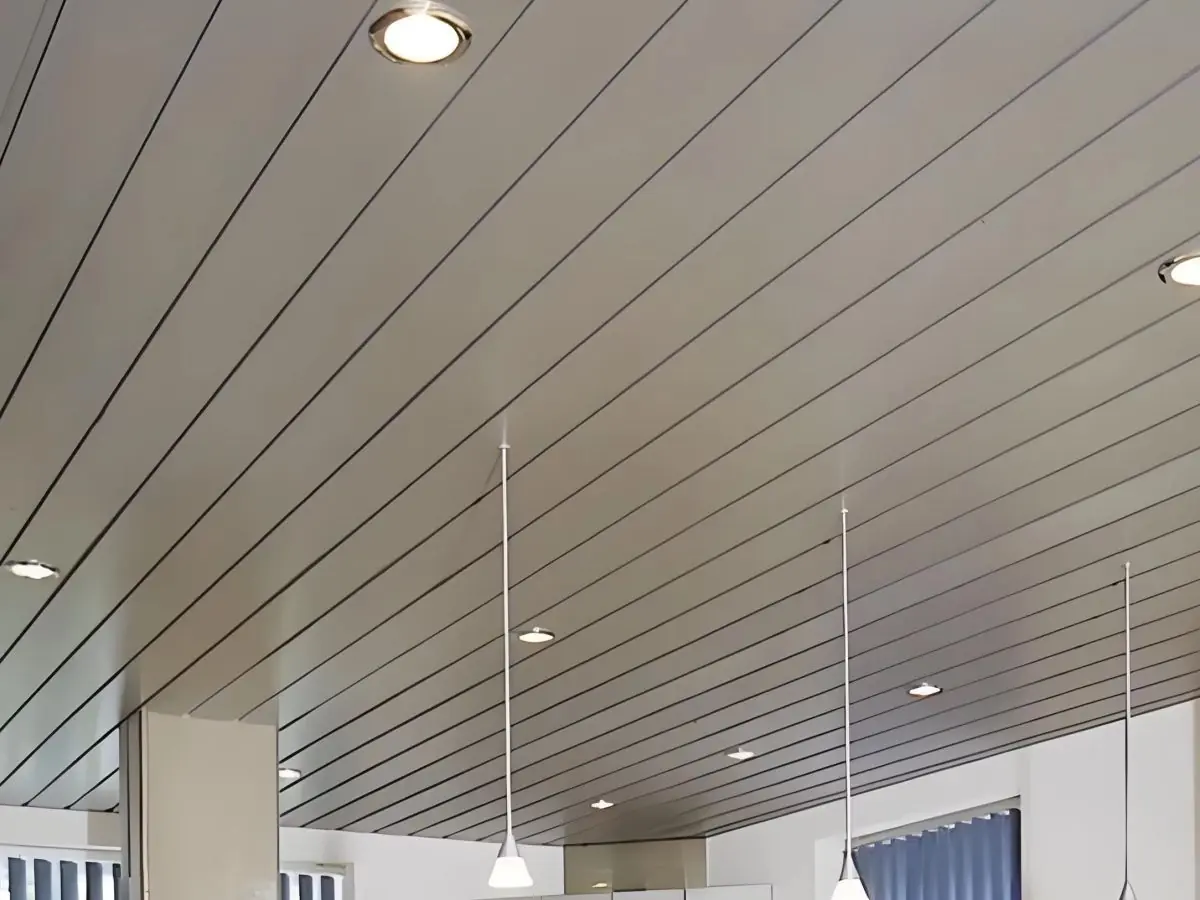
Μεταλλικό πάνελ οροφής τύπου σανίδας
Καθαρή, συνεχής μοντέρνα επιφάνεια οροφής με φαρδιά πάνελ τύπου σανίδας 100–300 mm, σε ενιαία κομμάτια έως 6 m.
Material
AA3005/AA3105 aluminum or DX51D+Z galvanized steel
Plank Width
100 / 150 / 200 / 300 mm
Panel Length
Single piece up to 6000 mm
Panel Thickness
0.5–0.8 mm steel; 0.6–1.0 mm aluminum
Πιστοποιήσεις
- EN 13964
- EN 13501-1: A2-s1,d0
- ISO 9001 quality management
- CE (EU Construction Products Regulation)
Σύντομη απάντηση
The plank metal ceiling provides a clean, continuous suspended surface with planks 100–300 mm wide and single-piece lengths up to 6 m. Perforated planks with acoustic fleece reach NRC 0.75, with any RAL or wood-look finish and A2-s1,d0 fire class; production typically takes 2–4 weeks.
The plank metal ceiling system is a clean, continuous suspended ceiling solution formed by side-by-side wide-format strips — from 100 to 300 mm — produced as cassette (box plank) or flat profiles. Compared to linear ceilings it delivers a wider, tighter appearance, providing a clean architectural backdrop for offices, hospitals and educational buildings.
Panels are produced from AA3005/AA3105 aluminum or DX51D+Z galvanized steel (EN 10346) in 0.5–1.0 mm gauges, with single-piece lengths up to 6000 mm. Any RAL shade of powder coating, anodizing or wood-look lamination can be applied, and matte, satin and gloss options can be mixed within one design. The box plank profile provides higher body stiffness and a crisper seating than flat panels.
Where acoustics are needed, linear-perforated planks combined with acoustic fleece achieve NRC 0.55–0.75 absorption (ASTM C423), controlling reverberation in open offices and meeting areas. All components reach fire class A2-s1,d0 under EN 13501-1 and the system complies with the EN 13964 suspended ceiling standard.
Installation uses a clip-on concealed spring carrier: planks can be removed and refitted one by one, keeping every service point reachable. Carriers are levelled on an ASTM C635 compliant suspension; wall angles and finishing trims are produced in the same surface code. Linear luminaires and air diffusers align with the plank lines.
The maintenance-free, moisture- and corrosion-resistant surface keeps its as-new look for years. Open and cellular offices, hospital and clinic corridors, schools, hotel room corridors, retail areas and wide-span halls or terminals are typical applications. Production is typically completed within 2–4 weeks.
| Material | AA3005/AA3105 aluminum or DX51D+Z galvanized steel |
|---|---|
| Plank Width | 100 / 150 / 200 / 300 mm |
| Panel Length | Single piece up to 6000 mm |
| Panel Thickness | 0.5–0.8 mm steel; 0.6–1.0 mm aluminum |
| Surface Finish | RAL powder coating, anodized, wood-look; matte / satin / gloss |
| Acoustic Performance | NRC 0.55–0.75 (perforated planks + acoustic fleece) |
| Fire Classification | EN 13501-1: A2-s1,d0 |
| Installation System | Concealed spring carrier, plank-by-plank demountable |
| Weight | 2.8–5.0 kg/m² |
- Open-plan and cellular offices
- Hospital and clinic corridors
- Schools and university buildings
- Hotel room corridors
- Retail store areas
- Wide-span halls and terminals
- 100–300 mm width options for a clean, continuous surface
- Single-piece planks up to 6000 mm
- Box plank profile for high body stiffness
- NRC up to 0.75 with perforated planks and acoustic fleece
- Any RAL powder coating, anodized and wood-look finishes
- Plank-by-plank demountable mounting with full service access
- Aligned integration with linear lighting and diffusers
- EN 13501-1 A2-s1,d0 fire class and EN 13964 compliance
Εγκατάσταση και εφαρμογή
- 1 Plank direction and the carrier axis are defined in the layout plan.
- 2 Hanger wires and ASTM C635 compliant carrier rails are set and levelled.
- 3 Wall angle profiles are fixed along the perimeter.
- 4 Planks are clipped onto the spring carriers starting from the wall; joints are aligned.
- 5 Linear luminaires and diffusers are aligned with the plank lines.
- 6 Level, joint and surface checks complete the installation.
Συχνές ερωτήσεις
Οι λάμες παράγονται από αλουμίνιο AA3005/AA3105 ή γαλβανισμένο χάλυβα DX51D+Z (EN 10346) σε πάχη 0,5-1,0 mm· όλα τα εξαρτήματα είναι κλάσης A2-s1,d0.
Οι τυπικές πλάτες είναι 100, 150, 200 και 300 mm με μήκη ενός τεμαχίου έως 6000 mm. Το προφίλ λάμας κούτας 300 mm προτείνεται όπου απαιτείται μεγαλύτερη ακαμψία.
Όλα τα εξαρτήματα κατατάσσονται A2-s1,d0 κατά EN 13501-1· το φέρον σύστημα συμμορφώνεται με ASTM C635 και το σύστημα είναι συμβατό με EN 13964.
Ναι. Οι λάμες με γραμμική διάτρηση σε συνδυασμό με ακουστικό feltro επιτυγχάνουν ηχοαπορρόφηση NRC 0,55-0,75 (ASTM C423), συμβάλλοντας στον έλεγχο της αντήχησης σε ανοιχτά γραφεία.
Η επιχρισμένη επιφάνεια σκουπίζεται με υγρό πανί· δεν χρειάζεται επαναβαφή. Επειδή οι λάμες αφαιρούνται μεμονωμένα, οι εγκαταστάσεις είναι εύκολα προσβάσιμες και μια κατεστραμμένη λάμα αντικαθίσταται χωριστά.
Μπορούν να εφαρμοστούν laminate ξύλινης όψης, ανοδίωση και κάθε απόχρωση RAL. Η παραγωγή απαιτεί συνήθως 2-4 εβδομάδες ανάλογα με την κλίμακα του έργου.


